New site | Europe
14 sites combined in a single hub in in Miskolc, Hungary
- Buildings:
- Mc 301 Logistics facility
- Occupants:
- Power Tools, Global Services, Electrified Motion
- Building area:
- 100 000 m² NFA
- Constructed:
- 03/2023 – 07/2024
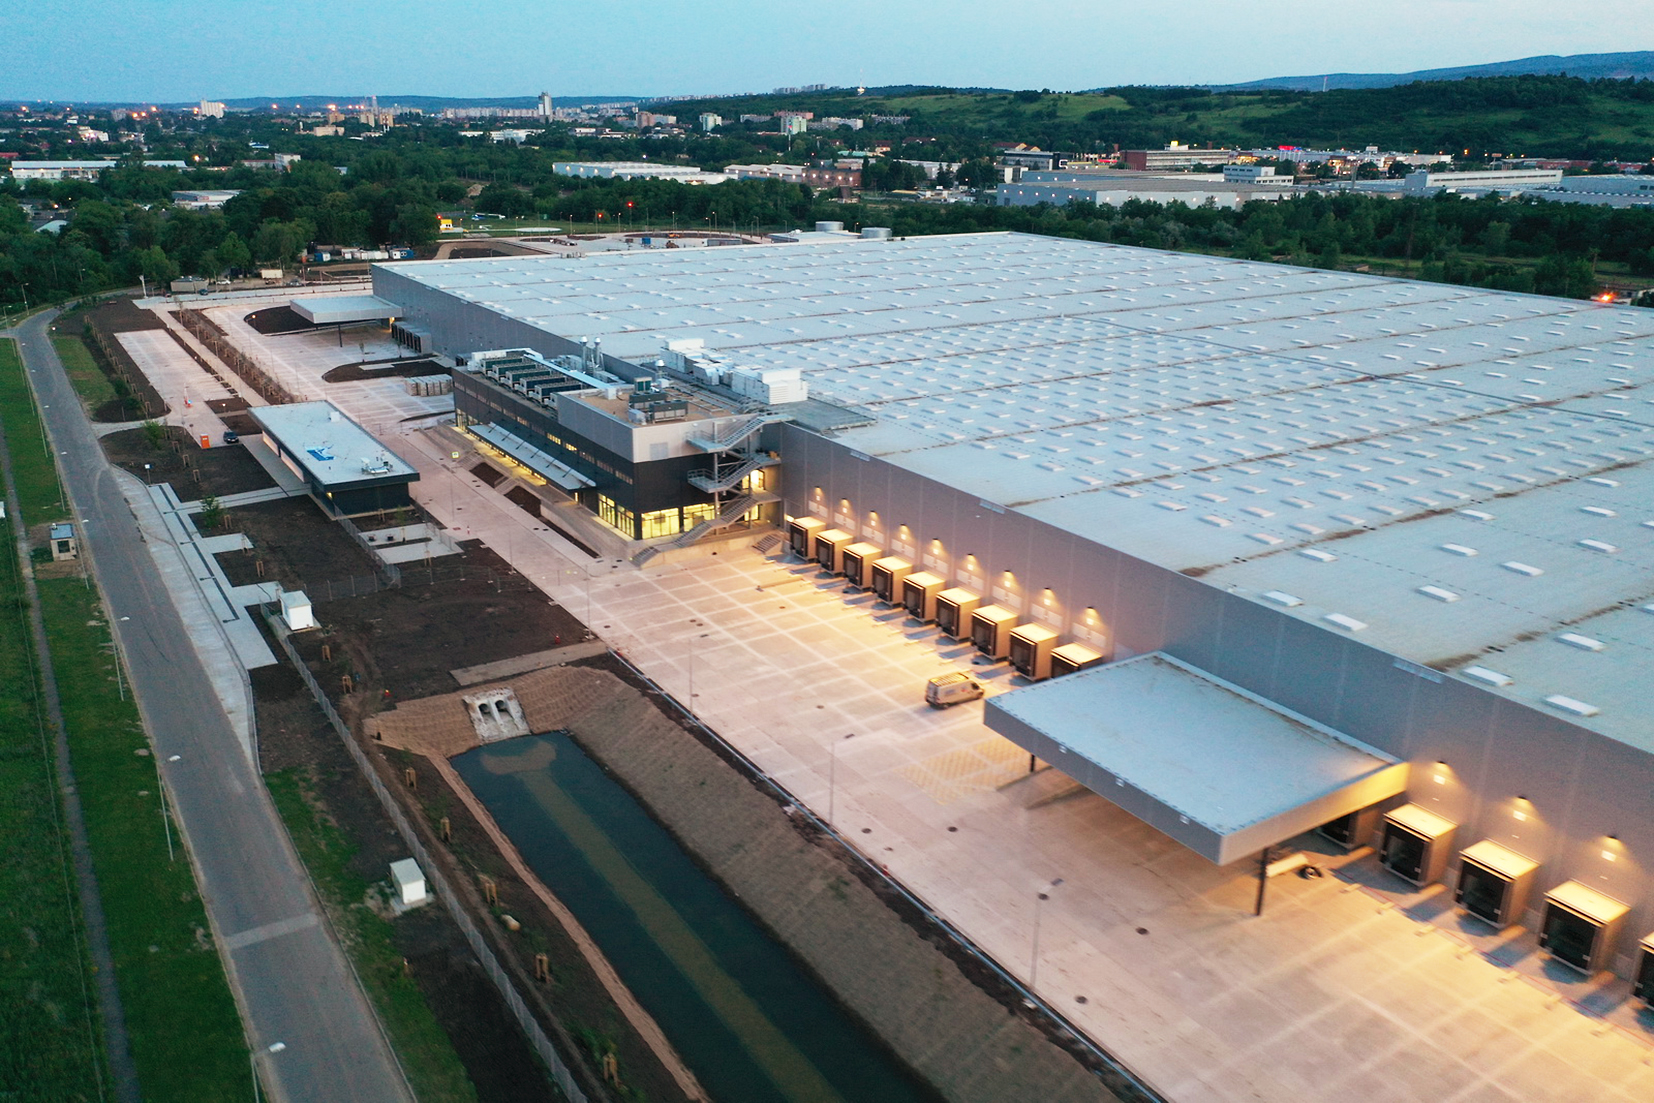
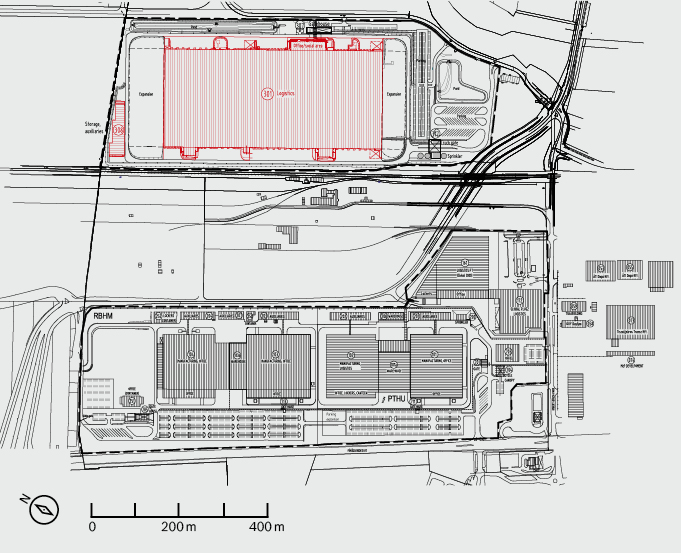
Bosch is consolidating its warehouses in Miskolc, Hungary, while focusing on efficient logistics processes. The Power Tools and Electrical Motion divisions were previously spread across several sites in Miskolc. In the past, the goods produced there were first transported to Worms and then back to Miskolc. The various warehouse sites in Miskolc and parts of the IDC in Worms (Eastern European business) have now been consolidated at a central site in Miskolc, which is located near the existing PT and EM production plant. A modern warehouse is being built on a former airfield, bringing together all the previous functions from the 14 sites into one. This optimizes logistics processes and creates additional space for growth.
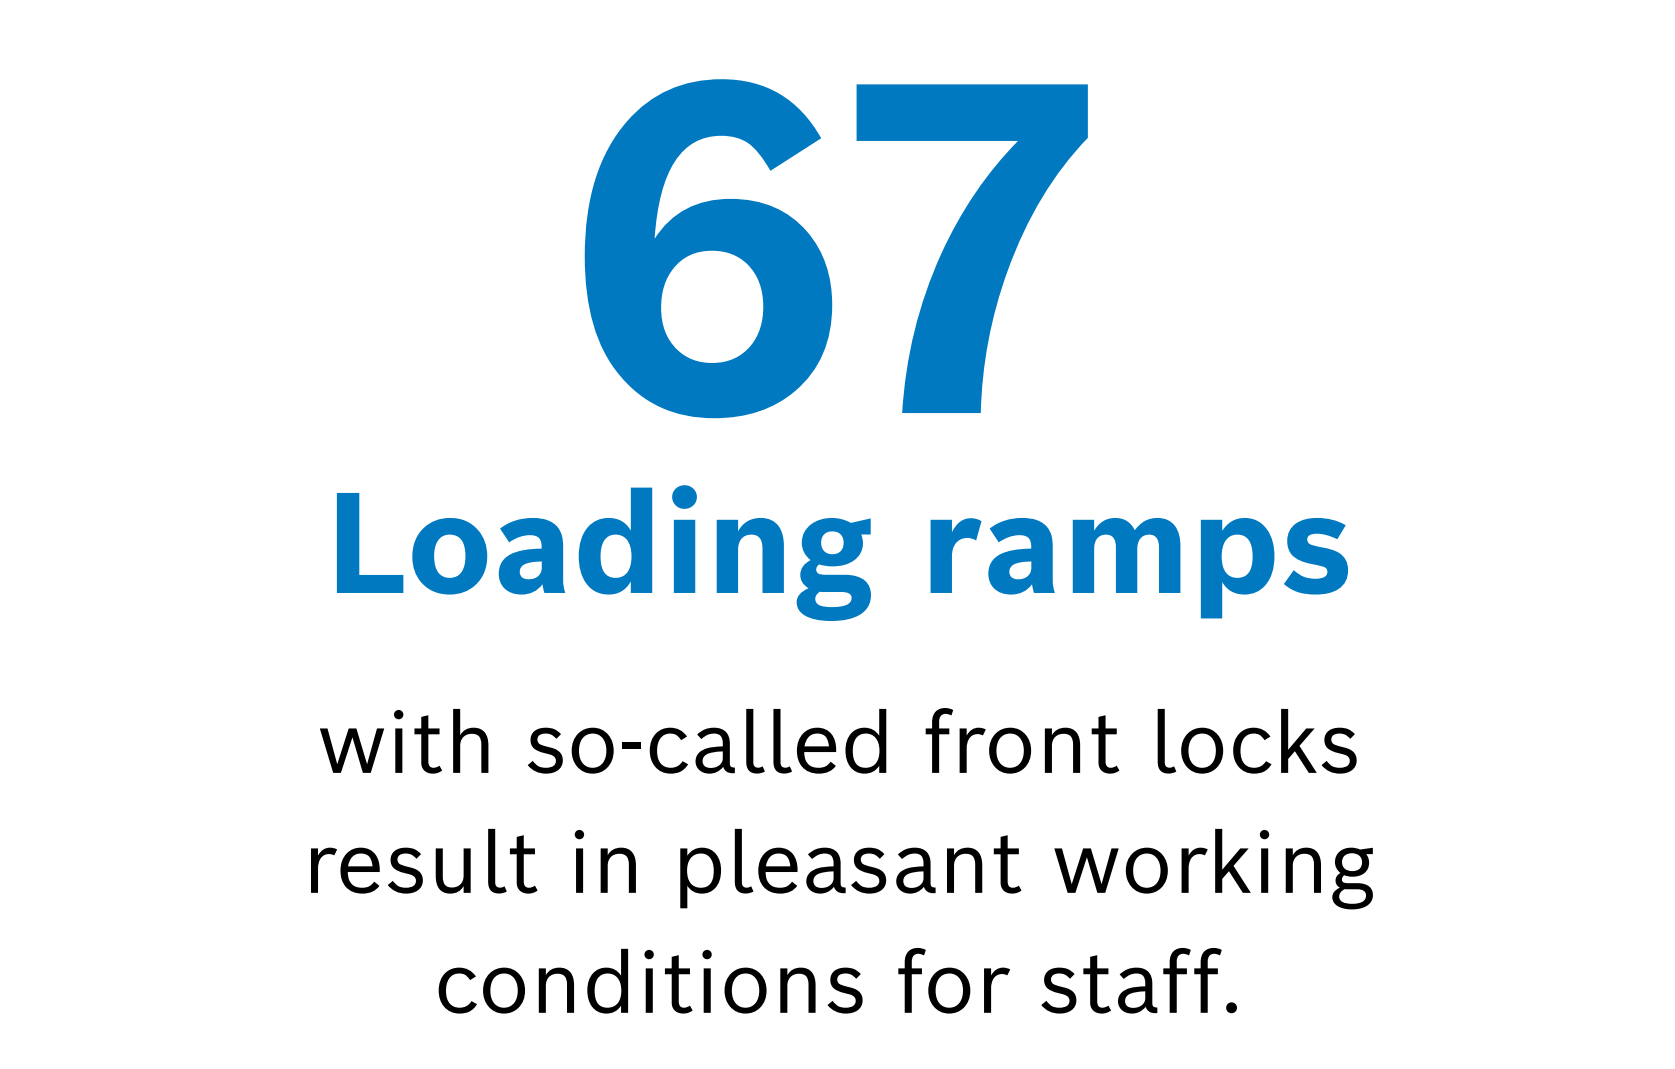
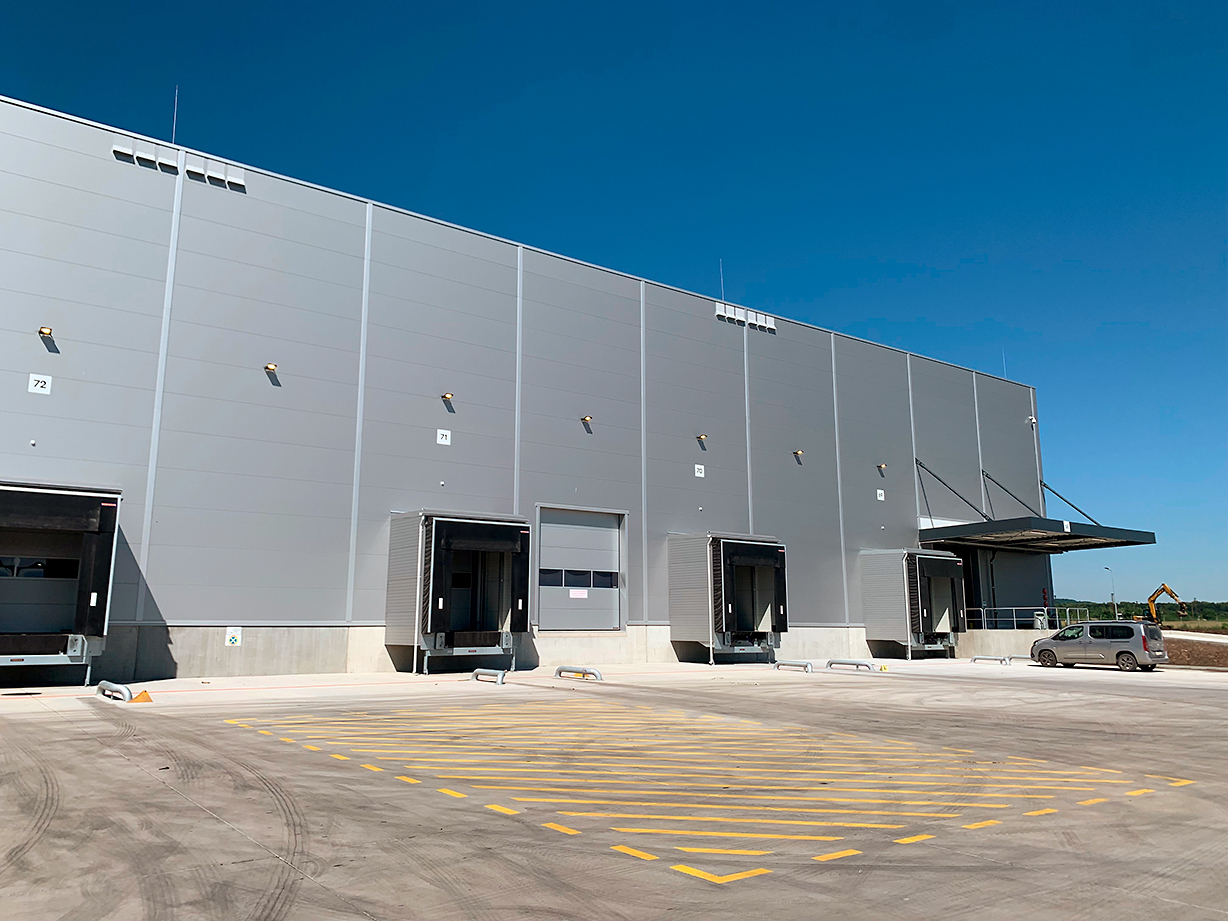
The centerpiece of the project is a hall that covers the same area as 13 soccer pitches. The 224,600 m² site is located in the immediate vicinity of the existing PT and Electrified Motion (EM) plant. To maximize flexibility, the office space, kitchen and canteen rooms, changing rooms, and technical facilities were added to the hall’s footprint. The hall, which has 67 loading ramps with front locks, is designed in a manner that allows for future extensions to the north and south. Prefabricated reinforced concrete columns and beams in a grid of 12 x 24 meters ensured rapid construction.
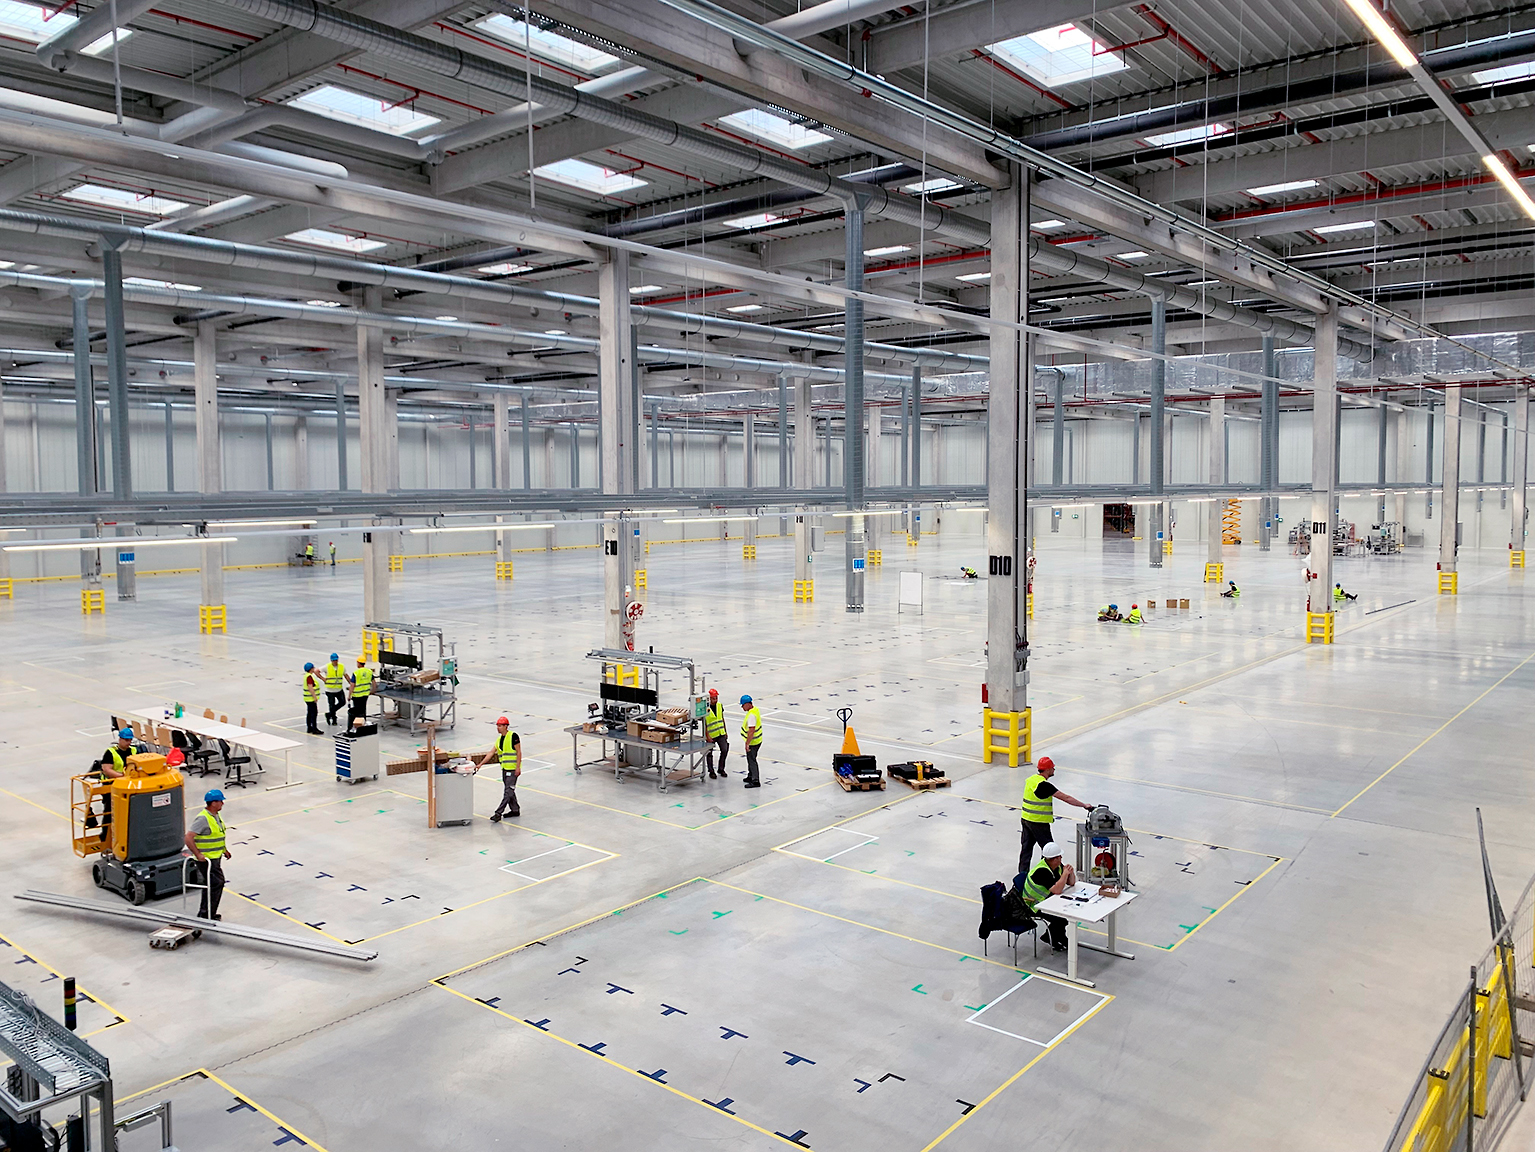
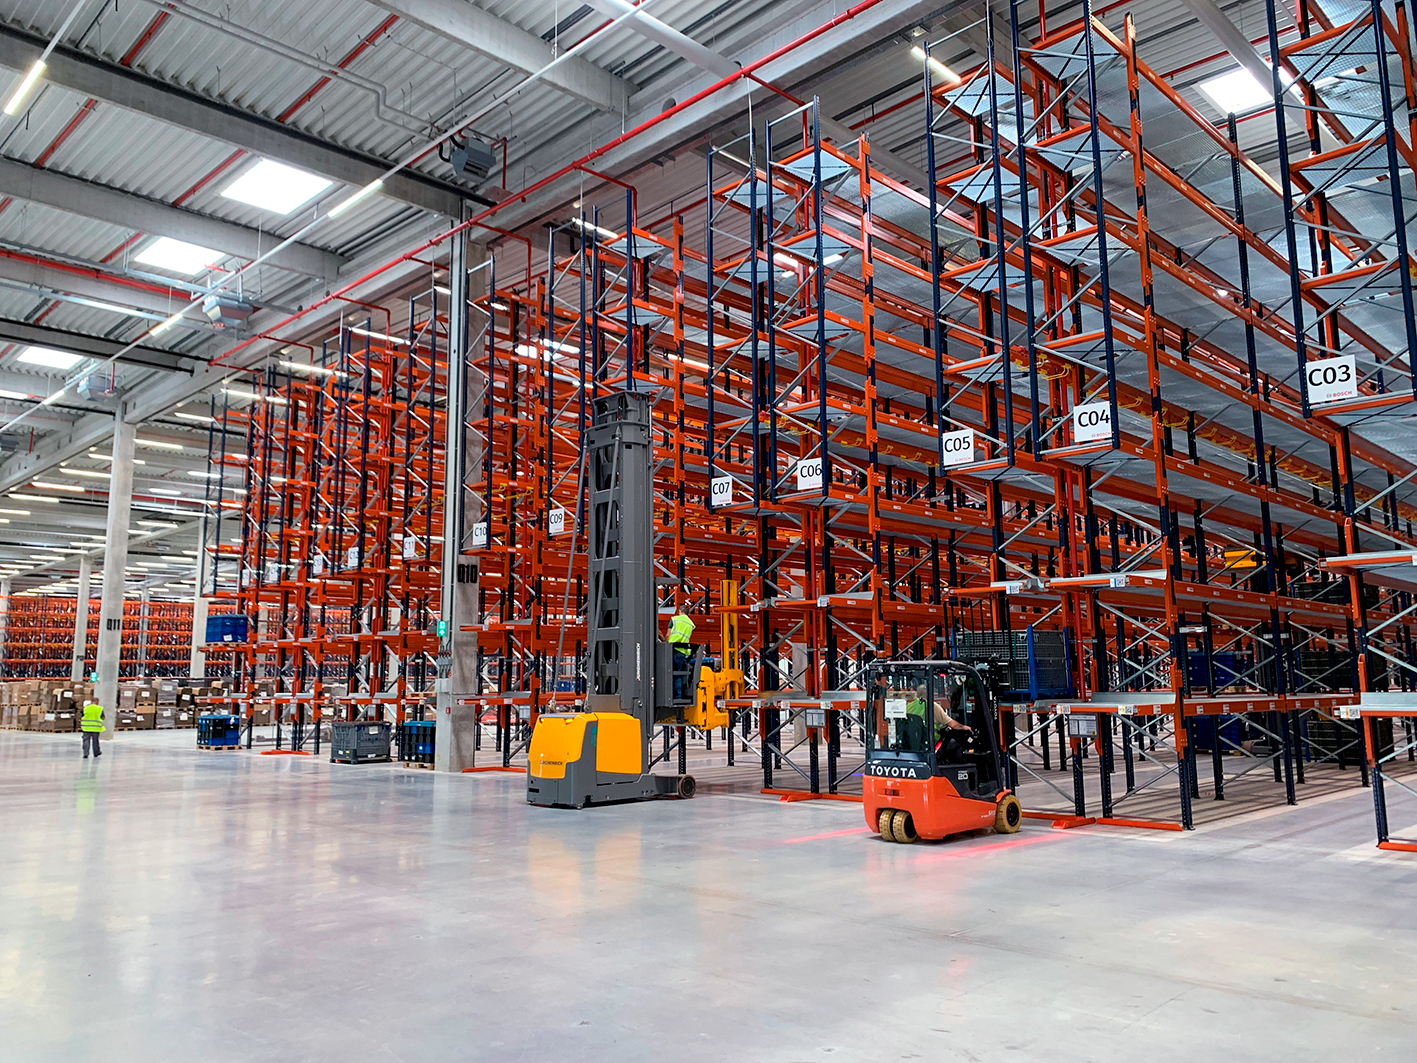
The facility is heated and cooled using air-to-water heat pumps. The power supply provides electrical charging facilities for around 180 forklift trucks and milk run pulleys. Their energy consumption is partly covered by a photovoltaic system set up on the roof. The panels, which are oriented from east to west, generate 1.38 mVA of electrical power.
Two gatehouses, a separate pedestrian entrance in front of the office building, and a newly installed bus stop ensure that all visitors and associates have easy and convenient access to the site. There is a separate gatehouse and a sufficient number of parking spaces for trucks. Associates, too, are provided with parking spaces for their vehicles on the premises.
Rainwater management was also taken into account during the planning process. For example, two retention basins with emergency overflows were built to retain the rainwater from the sealed surfaces. In the event that excess water accumulates, it is drained into a nearby river.
The new warehouse in Miskolc consolidates logistics functions previously spread across several locations at one central site and creates space for future requirements.