New site | Asia
Culture meets innovation in Yokohama, Japan
- Buildings:
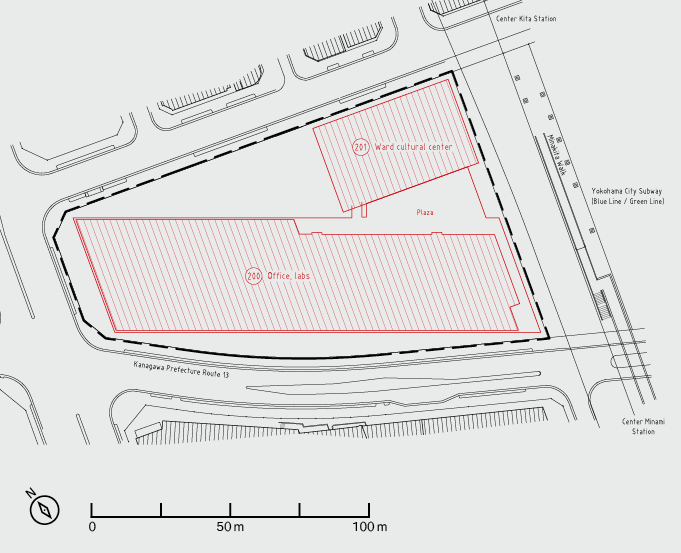
- Yh 201 and Yh 200 Cultural center and new Japan HQ
- Occupants:
- Mobility, Mobility Aftermarket, Mobility Electronics, Bosch Engineering K.K., Power Tools, Vehicle Motion, Cross-Domain Computing Solutions, City of Yokohama
- Building area:
- 54 400 m² NFA
- Constructed:
- Bosch building 01/2022 – 03/2024 Cultural Center 01/2022 – 08/2024
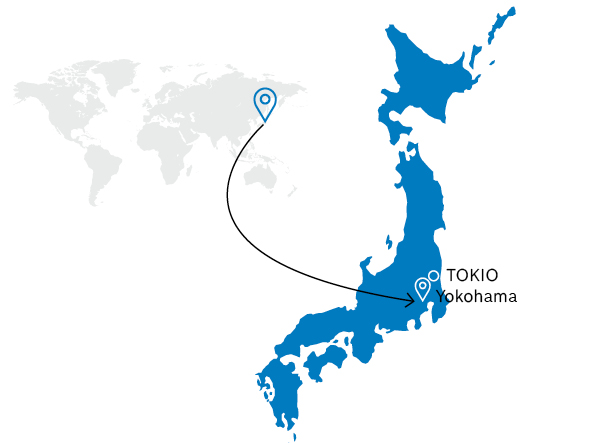
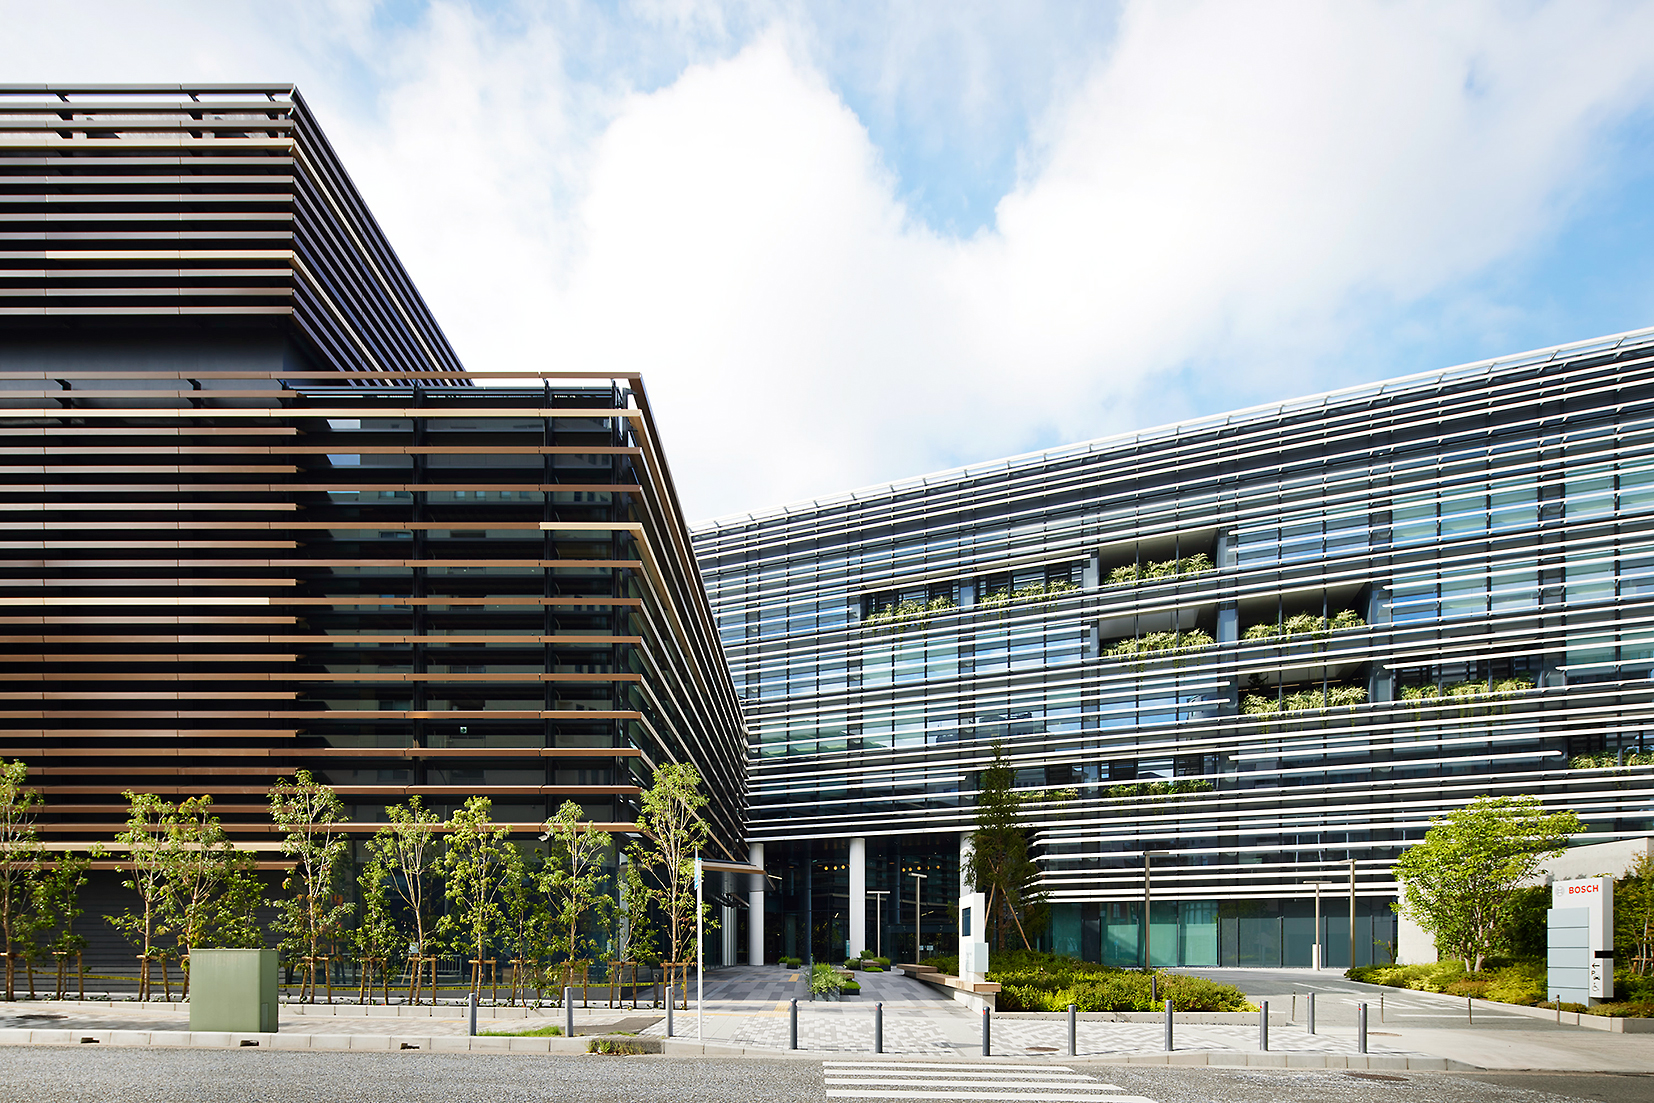
In Yokohama’s Tsuzuki Ward GR has set a new milestone: The modern campus combines 27,000 m² of office space and 8,000 m² of laboratory space with a public cultural center, offering an innovative fusion of working and living space. Over 2,200 associates benefit from a central site that combines seven previous properties in the greater Tokyo area.
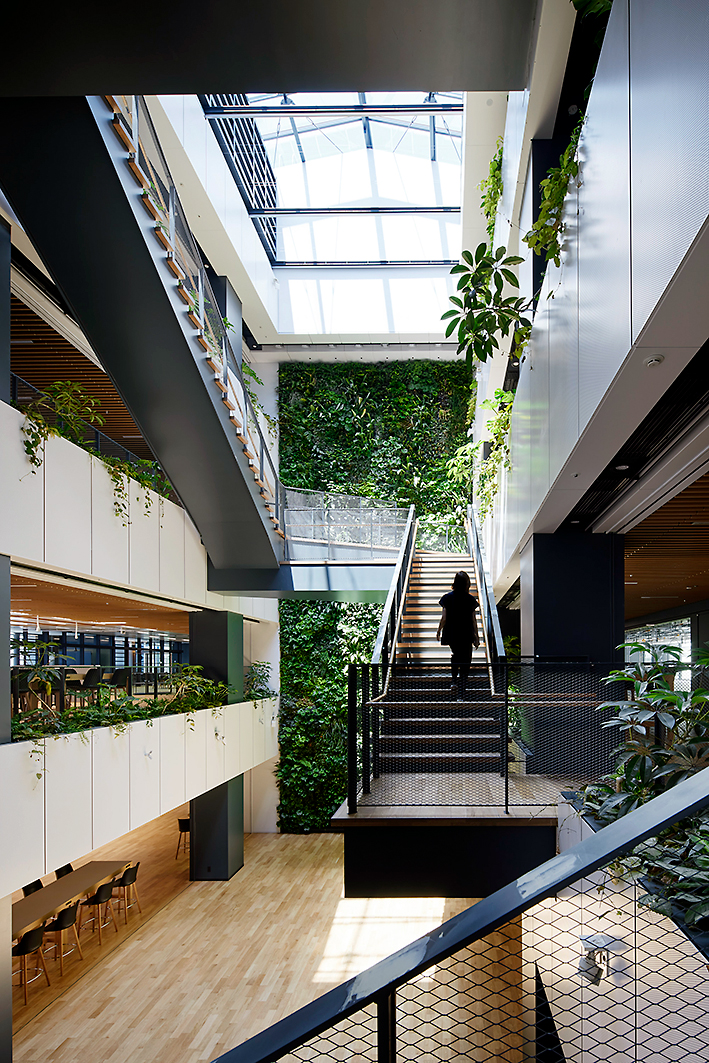
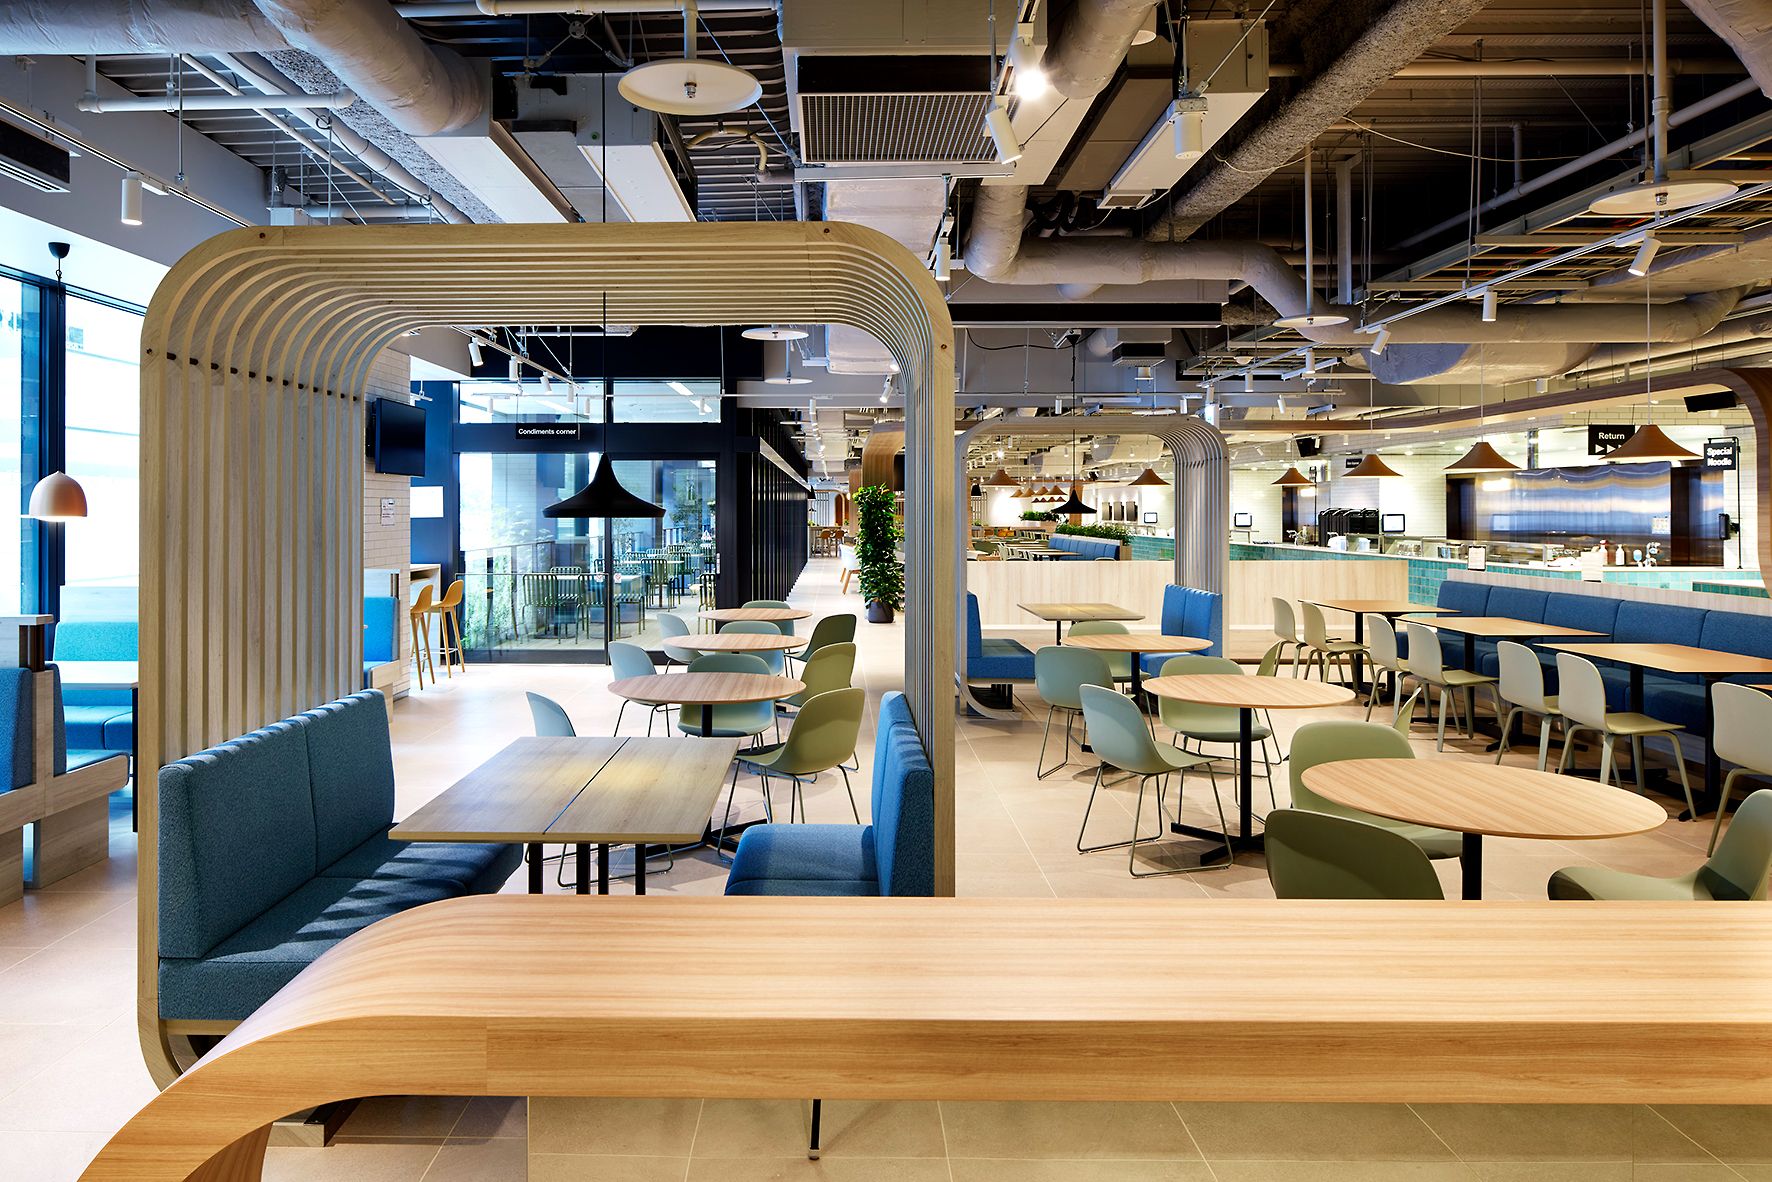
The campus offers modern workspaces flexibly tailored to various needs. Focus, agility, collaboration and Light Lab zones create an environment that fosters creativity and efficiency. The two central atriums that connect the communal areas promote transparency and ensure short walking distances. There is also a café and additional rental space available for use.
The basement houses the laboratories as well as parking spaces for 115 test vehicles, 55 associates, 200 motorcycles and 90 bicycles. The facility features standard and fast chargers as a full leasing service available to staff and external customers.
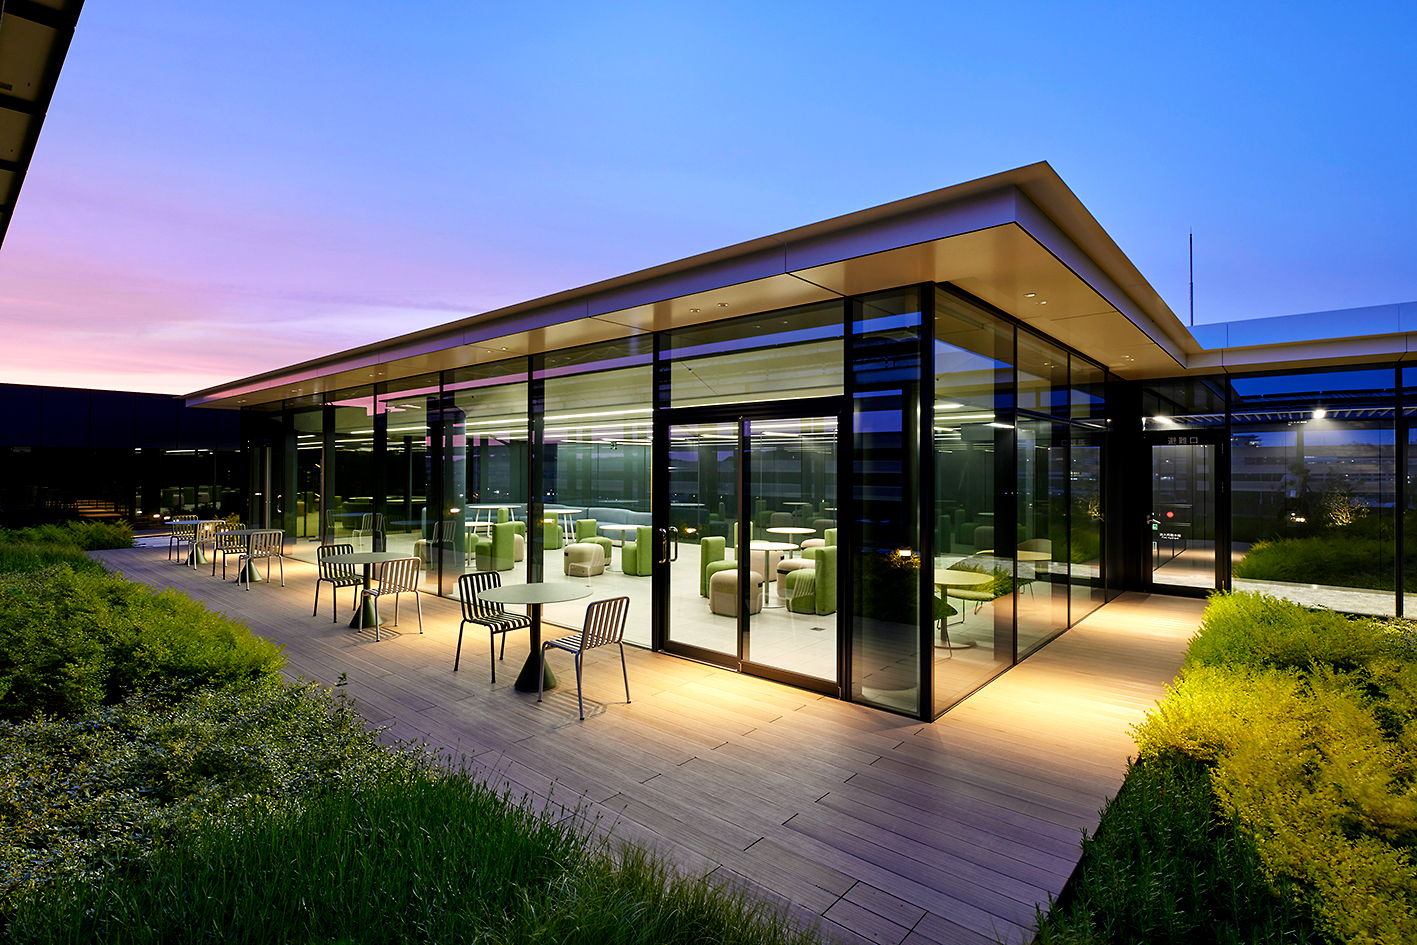
A 4,000-m² cultural center, including a theater, was created in cooperation with the city of Yokohama. The publicly accessible outdoor area will host community events in the future to engage local citizens.
A photovoltaic system generates electricity for the campus. Rainwater is collected and used for irrigation and sanitary facilities, for example. In addition, an intelligent building management system controls natural ventilation, lighting and energy consumption. Associates can individually adjust their desk lighting in the working spaces.
A BIM model serves as a digital twin of the building, providing a central repository for all information relevant for operation and management. The new campus combines modern work environments, intelligent building technology, and close collaboration with the City of Yokohama – a flagship project for the future.