New constructions and extensions | America
Evolving production in Celaya, Mexico
- Buildings:
- Cea102, 107a, 108a, 109, 208; Addition of two product clusters
- Occupants:
- Mobility Electronics
- Building area:
- 23 000 m² NFA
- Constructed:
- 03/2023 – 10/2024
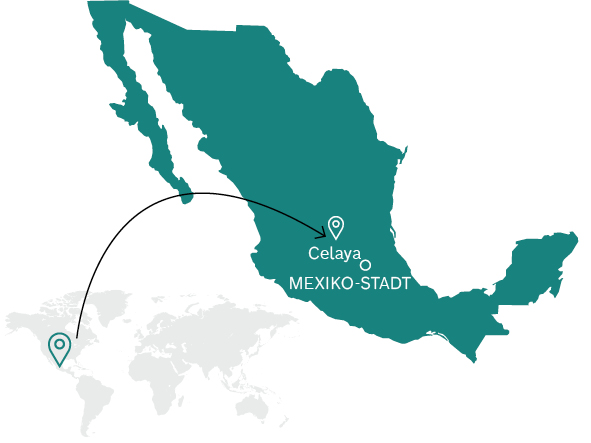
The production site in the central Mexican city of Celaya is growing: The Cea 102 project is set to double the plant’s production space. The main reason for the expansion is the establishment of two new product clusters, which will upscale the plant’s capacity to meet increased demand. According to the logistics concept, electronic components will be delivered via the Cea 201 building and then stored directly in an automated small parts warehouse in the new Cea 102 building near the SMT lines.
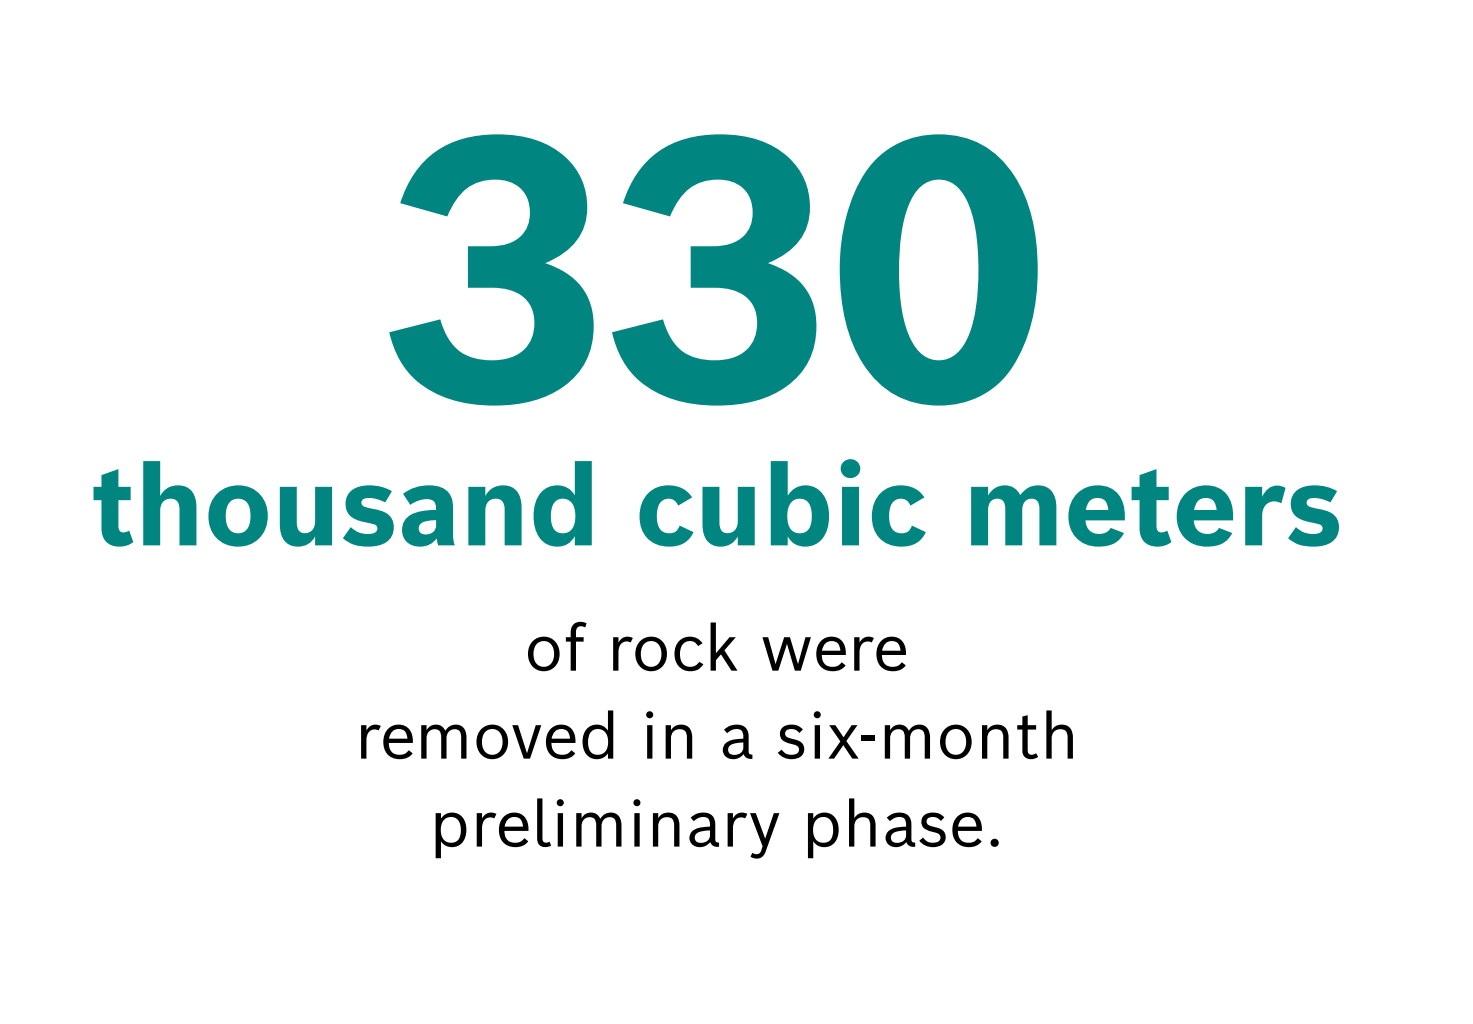
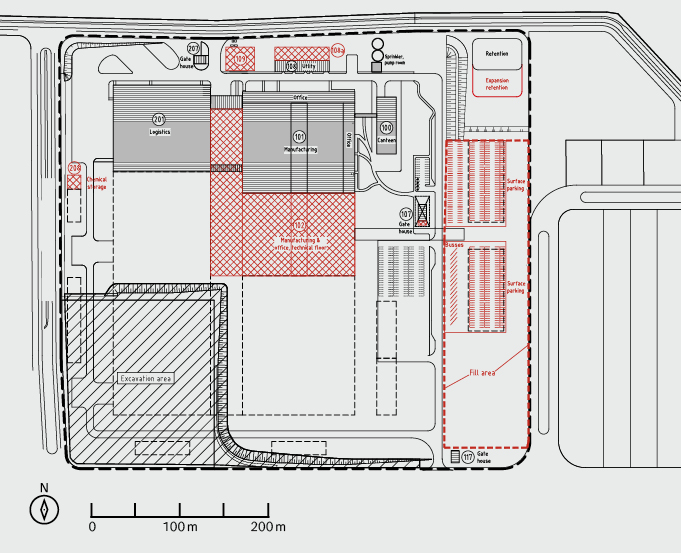
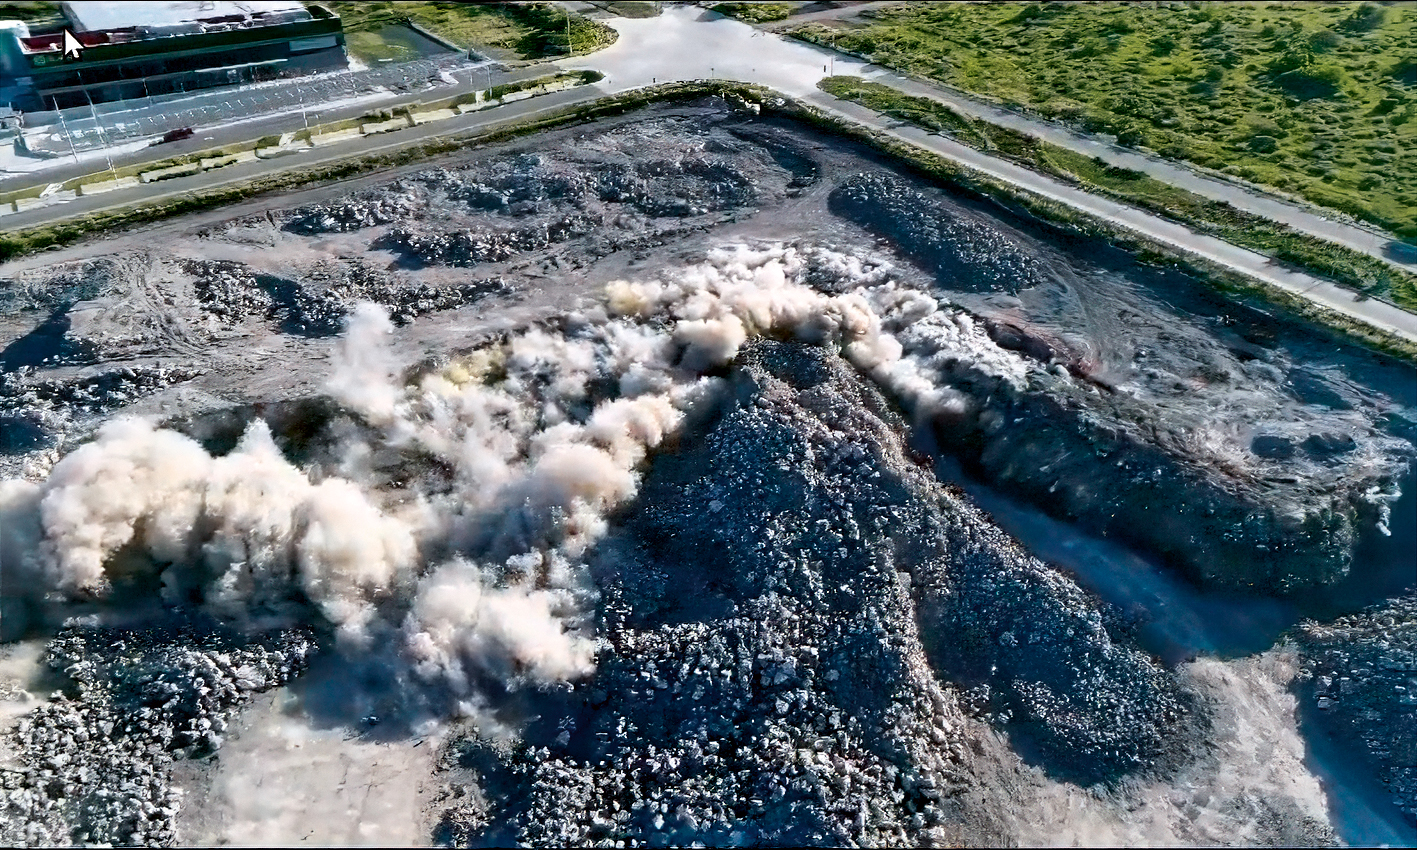
Preparing the construction site was literally a hard task. The rocky subsoil was up to 20 meters deep, and the volume of rock to be excavated totaled 330,000 cubic meters. It therefore took six months of targeted blasting to prepare the construction site. The work was carried out in the immediate vicinity of ongoing production without causing any disruptions. The removed material was reused directly on site: It was used as backfill for parking lots and base layers. This helped to minimize the use of transport trips and significantly reduced costs. The resulting flat space measuring 36,000 square meters ensures flexibility for future construction projects, parking spaces and accessible walkways.
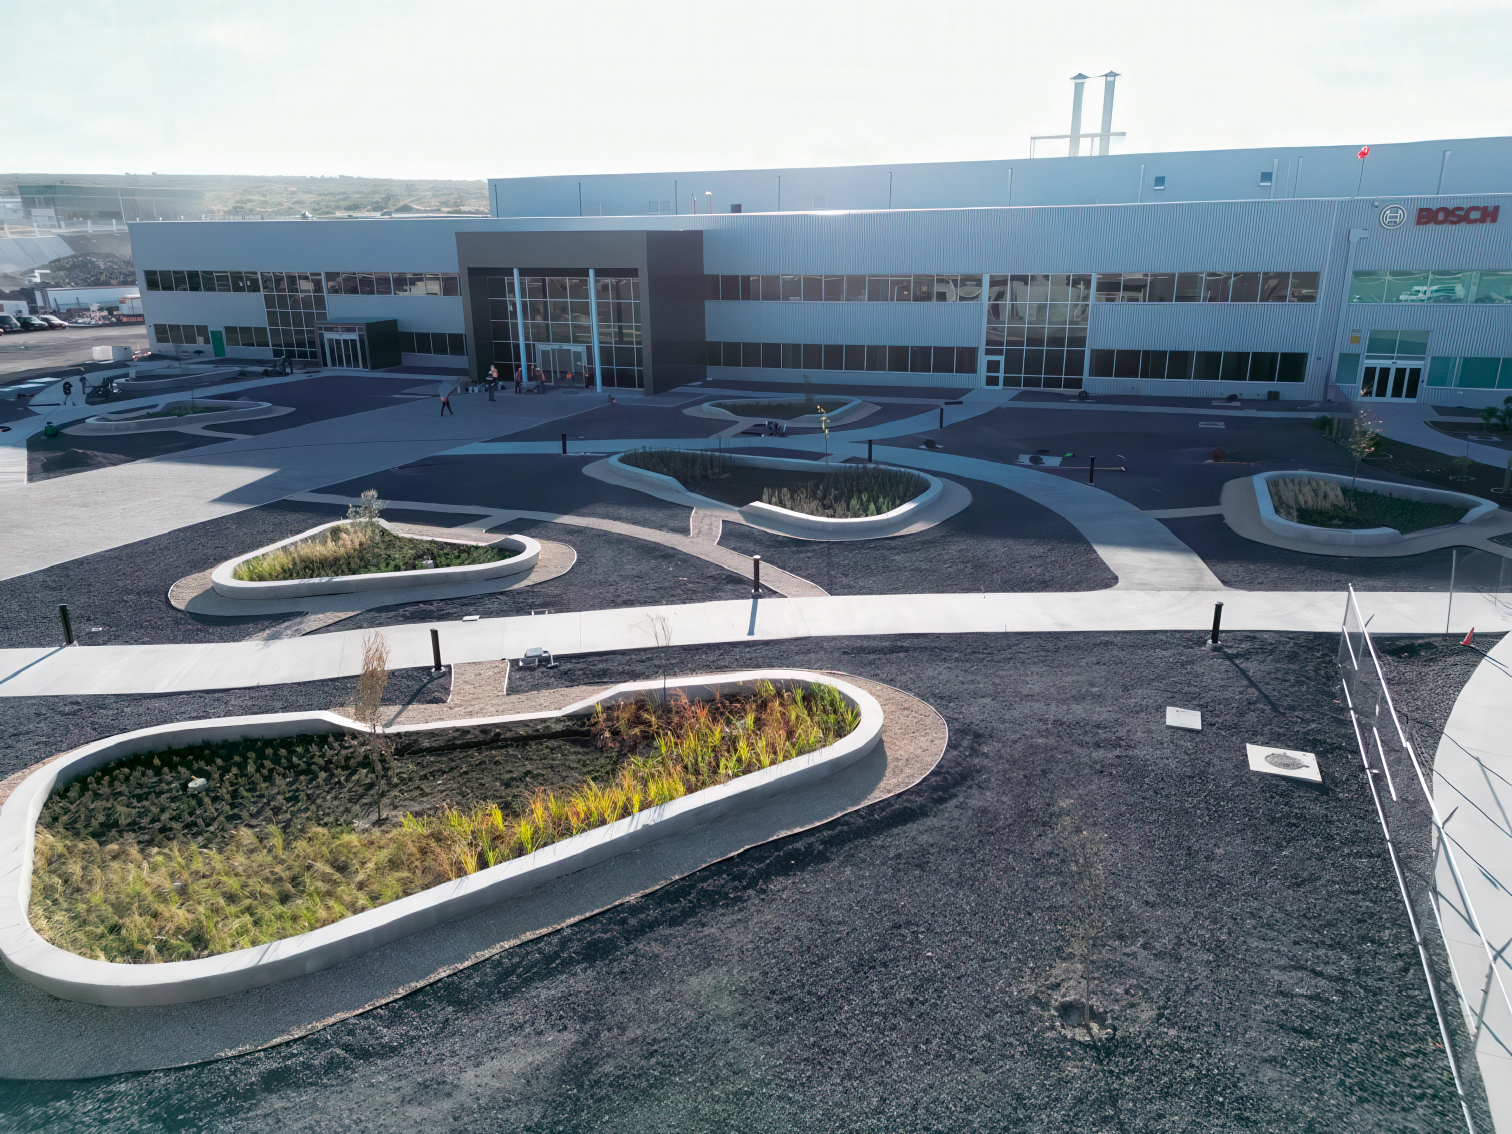
The centerpiece of the expanded site will be a central green area and a newly designed main entrance. LEED Gold certification is planned for the Cea102 building. A rooftop photovoltaic system with a peak output of 500 to 624 kilowatts supplies part of the required power. The energy concept even includes the use of rainwater: The collected water is reused as gray water.
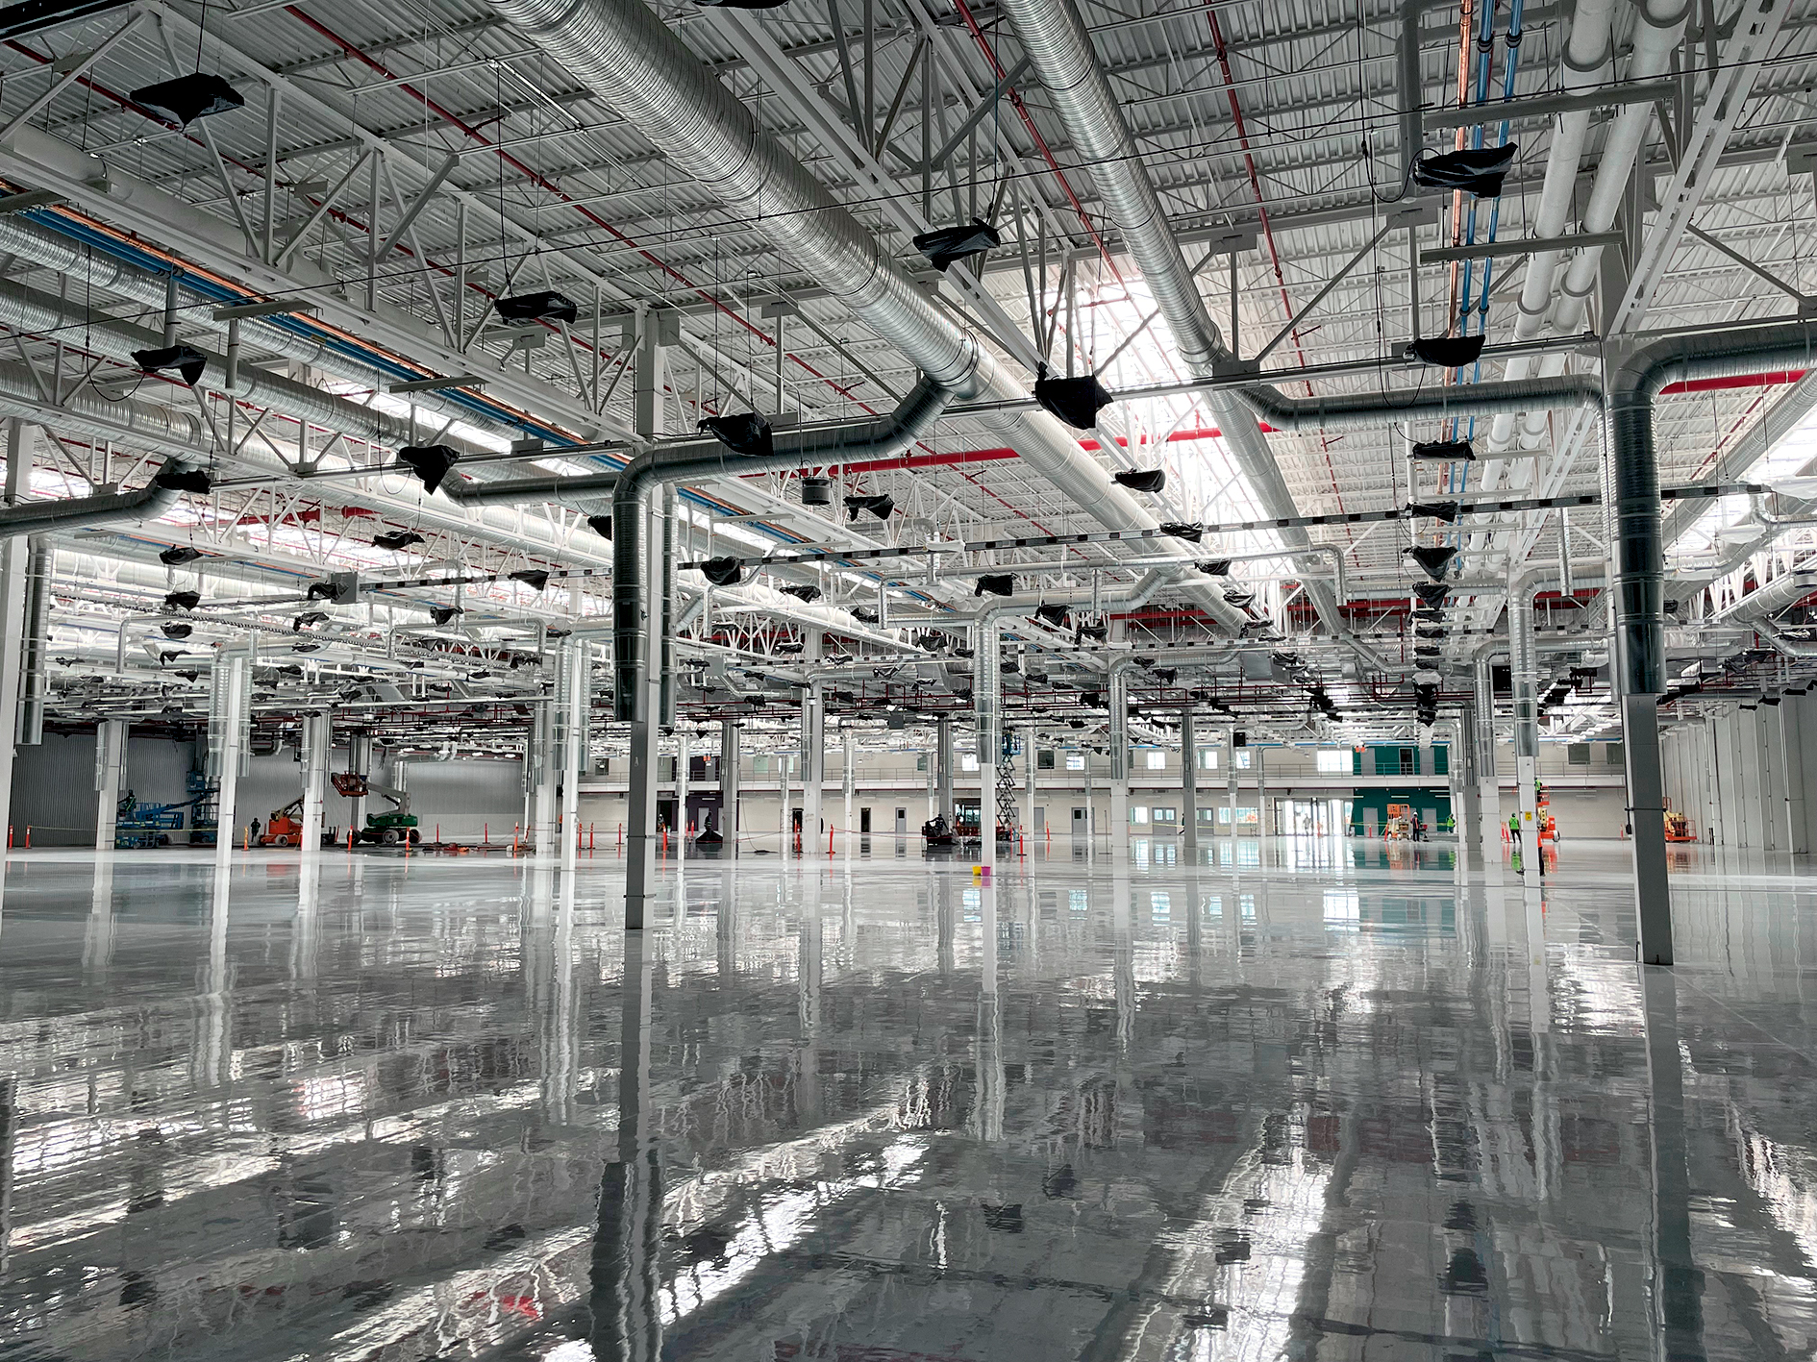
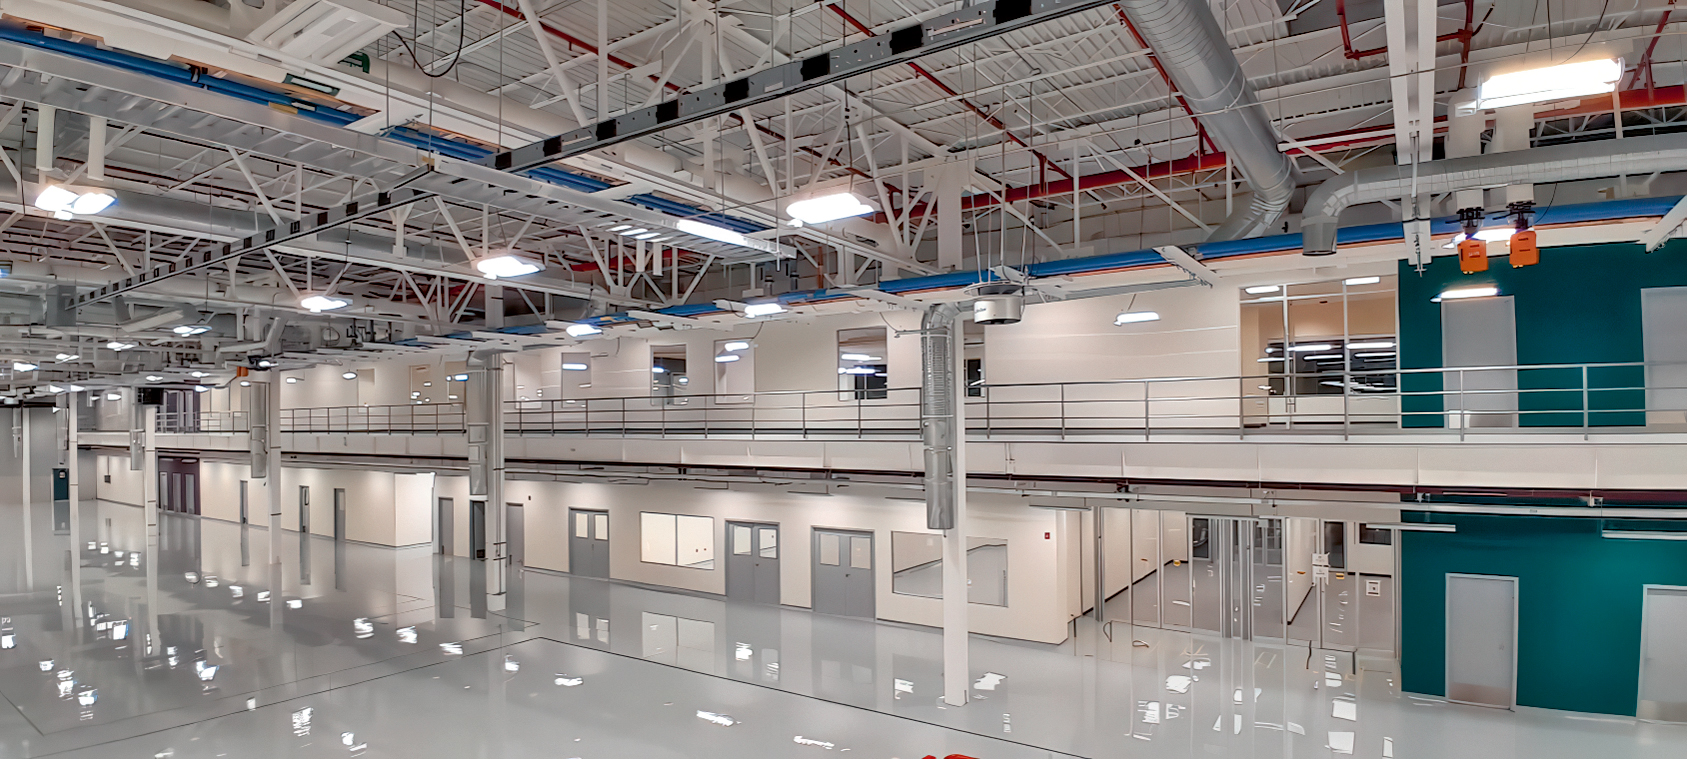
Energy efficiency is a top priority in other areas as well. The chillers on the engineering floor use waste heat to generate heat, which goes a long way toward reducing the site’s dependence on natural gas. In addition, heat is recovered from process heat and compressed air generation. Daylight from skylights illuminates the production areas, while smart lighting control further reduces electricity consumption.
Additional infrastructure measures complement the development of the site: An enlarged retention basin will improve rainwater management, a new bus station for company buses will facilitate mobility for the workforce, and a ring-main electrical system supports the site’s long-term energy supply.